Talk to us?

Enquire Now
Enquire Now Download Brochure
Image of Kolte-Patil Qrious — photo gallery, images, brochure, amenities, cost sheet, price breakup, availability details, RERA number, RERA certificate, possession date, layout plan, logo, floor plan, master plan, and location map showcasing project highlights and features.   Enquire Image of Kolte-Patil Qrious — photo gallery, images, brochure, amenities, cost sheet, price breakup, availability details, RERA number, RERA certificate, possession date, layout plan, logo, floor plan, master plan, and location map showcasing project highlights and features.   Call Now Image of Kolte-Patil Qrious — photo gallery, images, brochure, amenities, cost sheet, price breakup, availability details, RERA number, RERA certificate, possession date, layout plan, logo, floor plan, master plan, and location map showcasing project highlights and features.   Whatsapp

Enquire Now

Kolte-Patil Qrious

Hinjewadi in Pune, Maharashtra

RERA Registration No. P52100079623

Kolte-Patil Qrious

Hinjewadi in Pune, Maharashtra

RERA Registration No. P52100079623

2 & 3 BHK

Luxury Residences

₹ 88 L*

Onwards

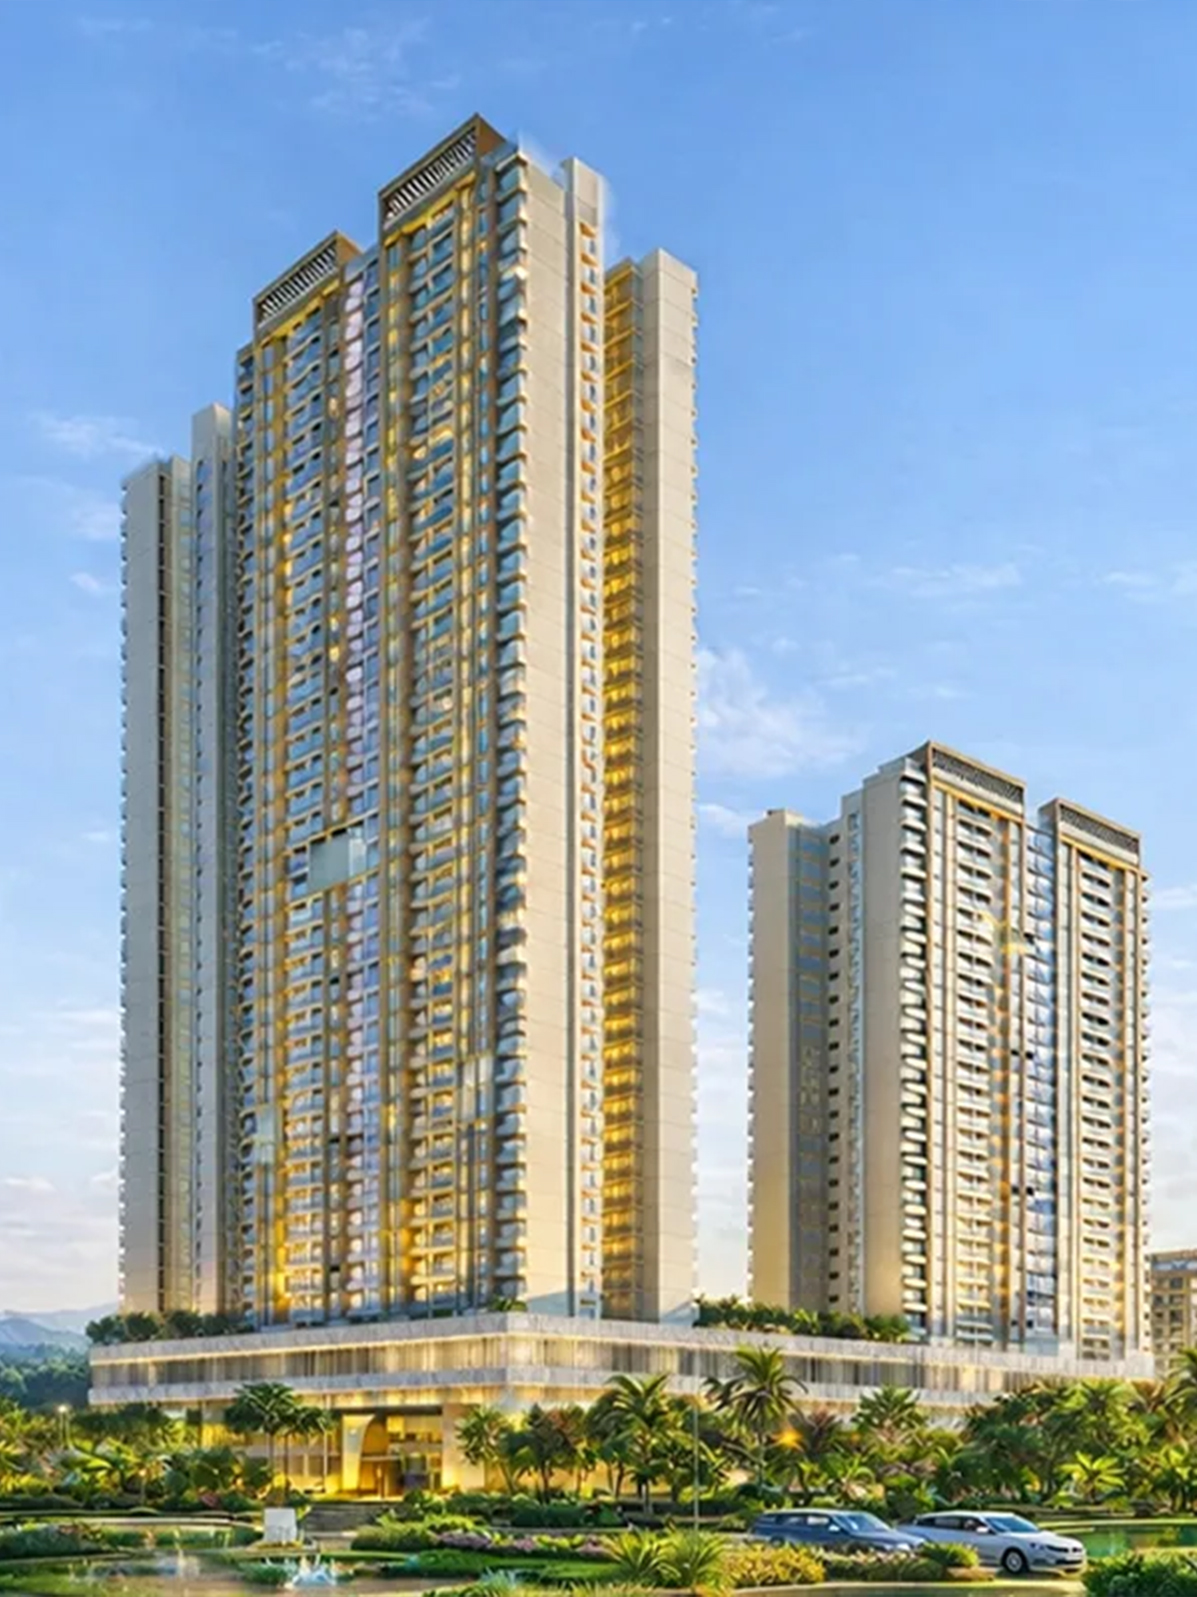
Image of Kolte-Patil Qrious — photo gallery, images, brochure, amenities, cost sheet, price breakup, availability details, RERA number, RERA certificate, possession date, layout plan, logo, floor plan, master plan, and location map showcasing project highlights and features.

Unlock the Best Offers on This Project


Talk to our expert +91 8123393384
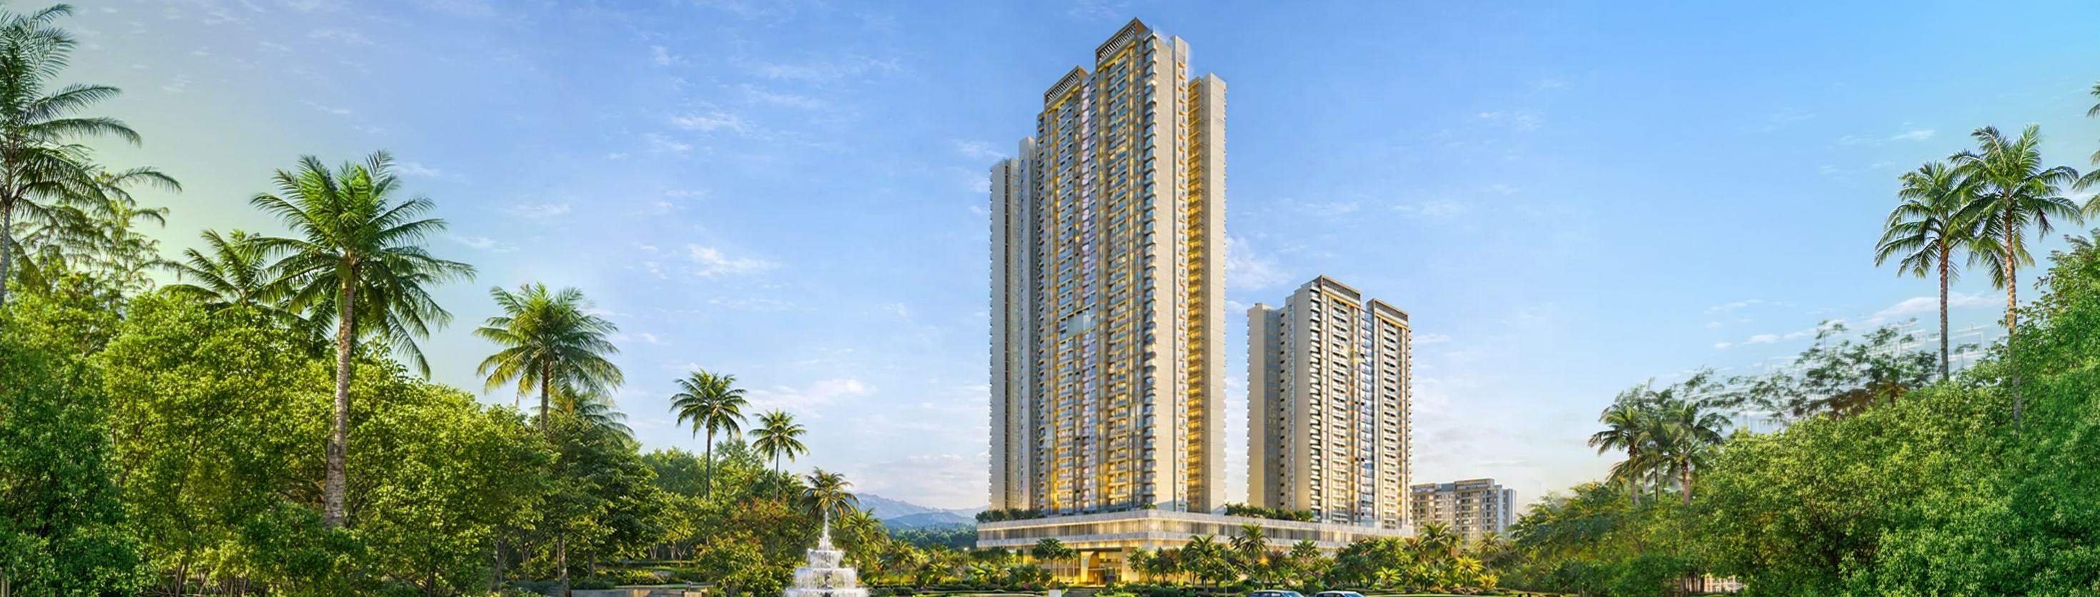
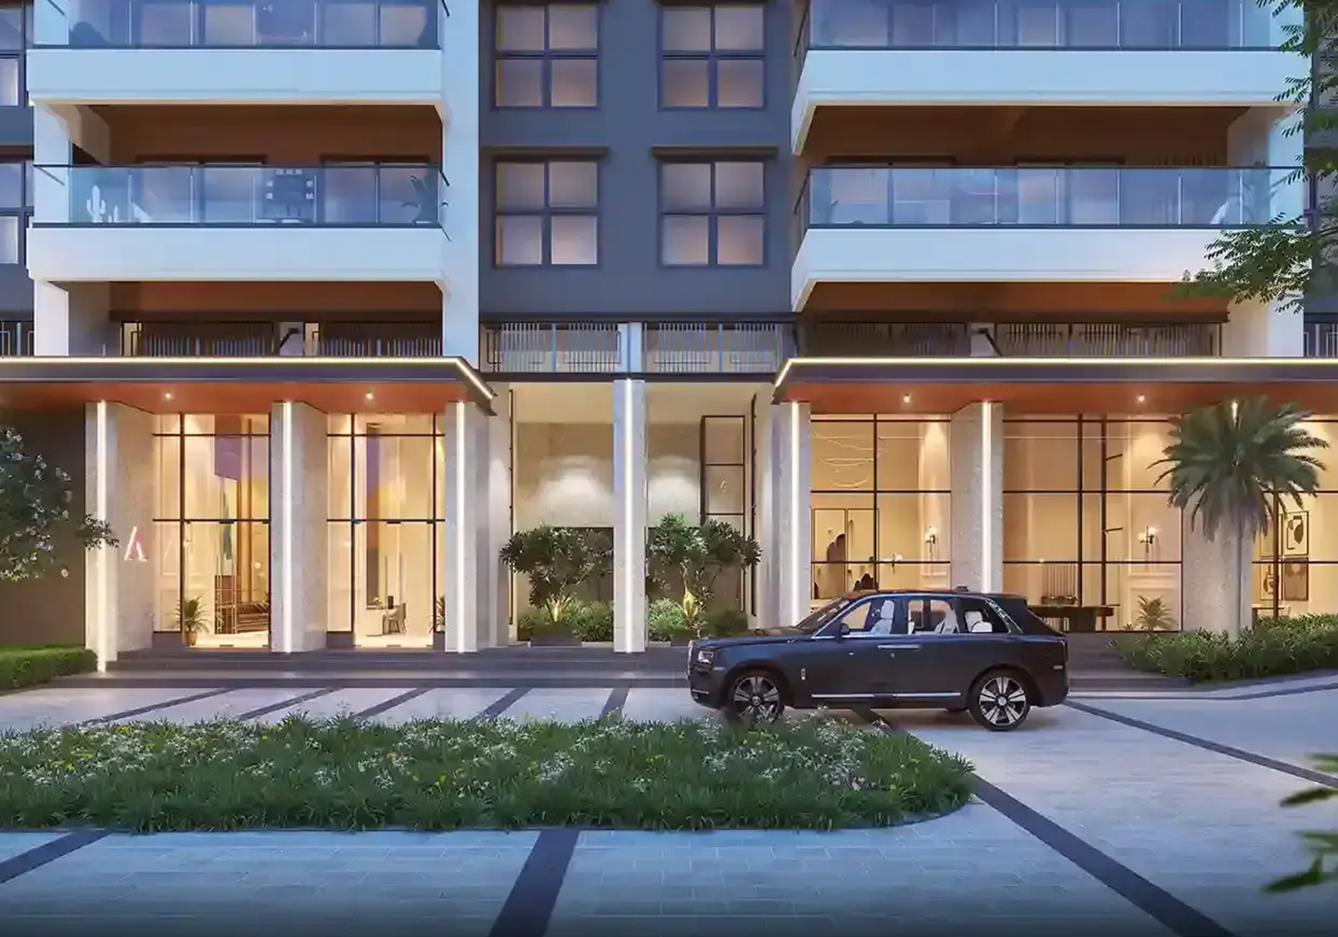
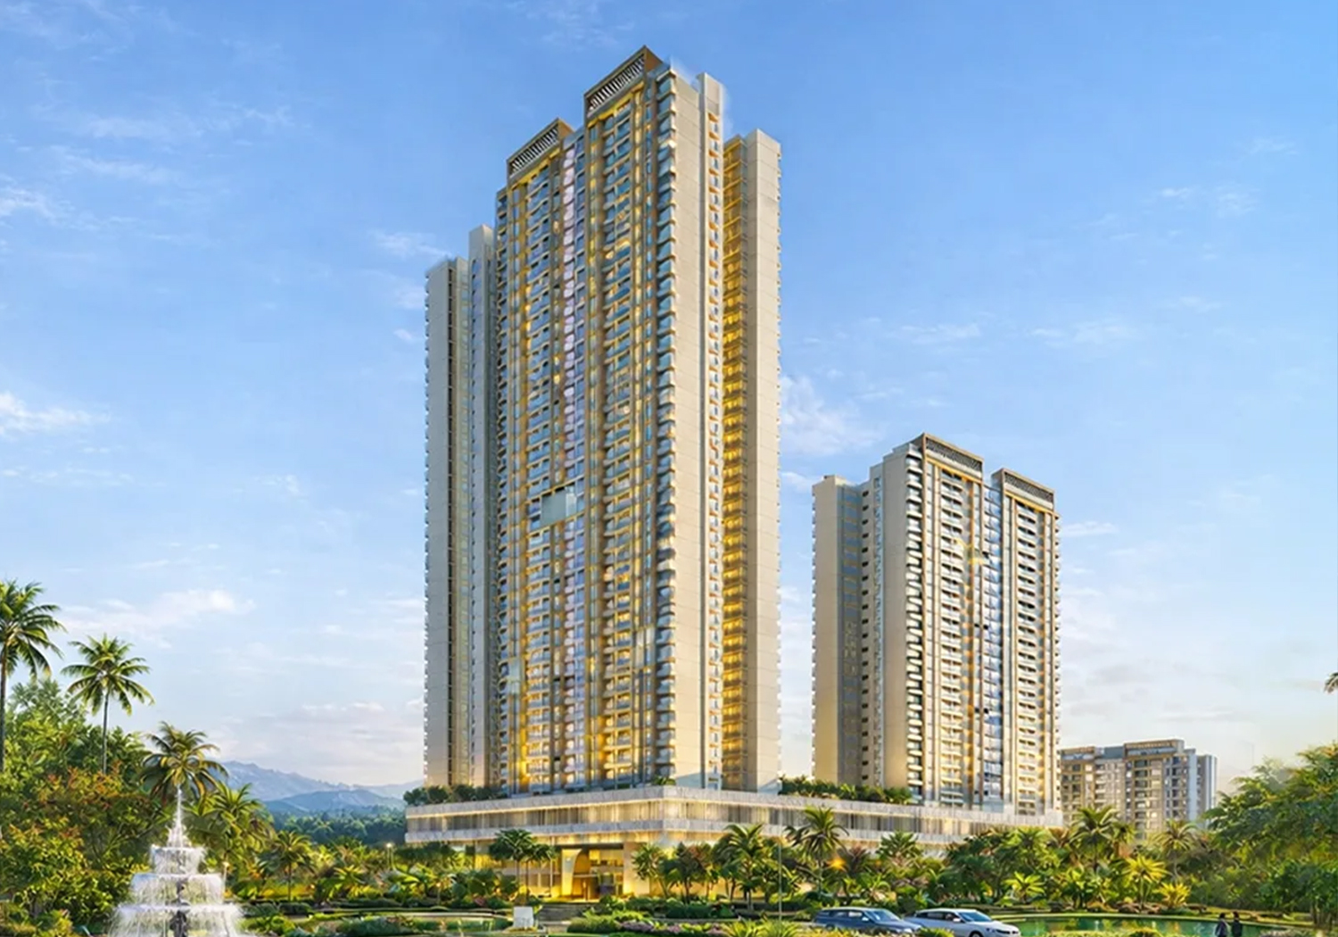
Exterior view of Kolte-Patil Qrious — photo gallery, images, brochure, amenities, cost sheet, price breakup, availability details, RERA number, RERA certificate, possession date, layout plan, logo, floor plan, master plan, and location map showcasing project highlights and features.

overview

Welcome to Kolte-Patil Qrious
at Hinjewadi in Pune, Maharashtra

Kolte-Patil Qrious is a residential project by Kolte-Patil Developers, located near Hinjewadi in Pune, Maharashtra. It is part of the developer’s Life Republic integrated township, a large residential community planned with homes, landscaped spaces and lifestyle facilities. The project offers 2 and 3 BHK apartments designed for contemporary urban living. The official project information highlights an approximately 7.5-acre development, more than 50 amenities and a clubhouse of around 19,000 sq. ft. Phase 2 introduces spacious 3 BHK residences, with selected configurations featuring carpet areas of approximately 996 and 1,087 sq. ft.
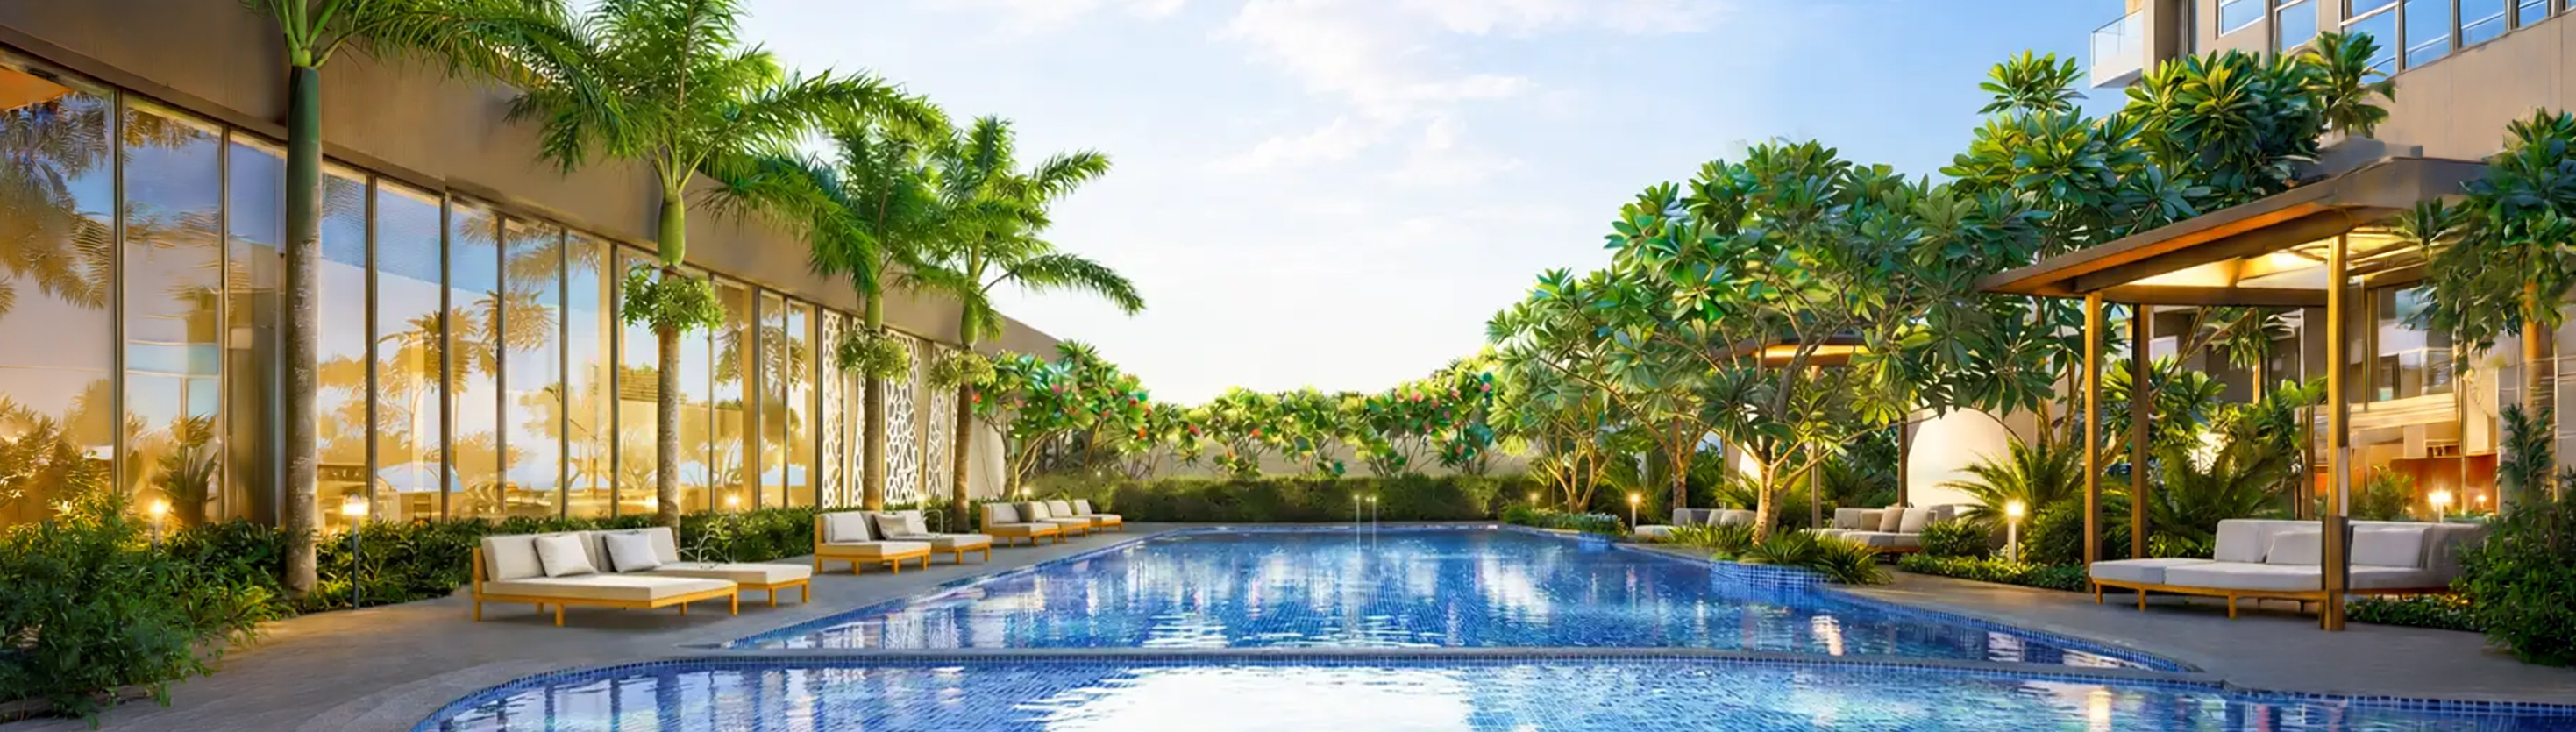
Residents can enjoy amenities such as a swimming pool, gymnasium, yoga lawn, indoor games, sports courts, landscaped gardens and dedicated leisure areas. Qrious benefits from its location within the Hinjewadi growth corridor, providing access to major IT employment hubs, educational institutions, healthcare facilities and shopping destinations. The project is registered under MahaRERA as P52100079623. Confirm the latest availability, specifications and phase details directly with the developer.

  • Unit Types :

    2 & 3 BHK Residences

  • Price Range :

    ₹ 88 L*

  • Carpet Area :

    813 Sq.ft. - 1,230 Sq.ft.

  • Location :

    Hinjewadi in Pune, Maharashtra

Downloads

Brochure of Kolte-Patil Qrious — photo gallery, images, brochure, amenities, cost sheet, price breakup, availability details, RERA number, RERA certificate, possession date, layout plan, logo, floor plan, master plan, and location map showcasing project highlights and features.

Brochure

Download
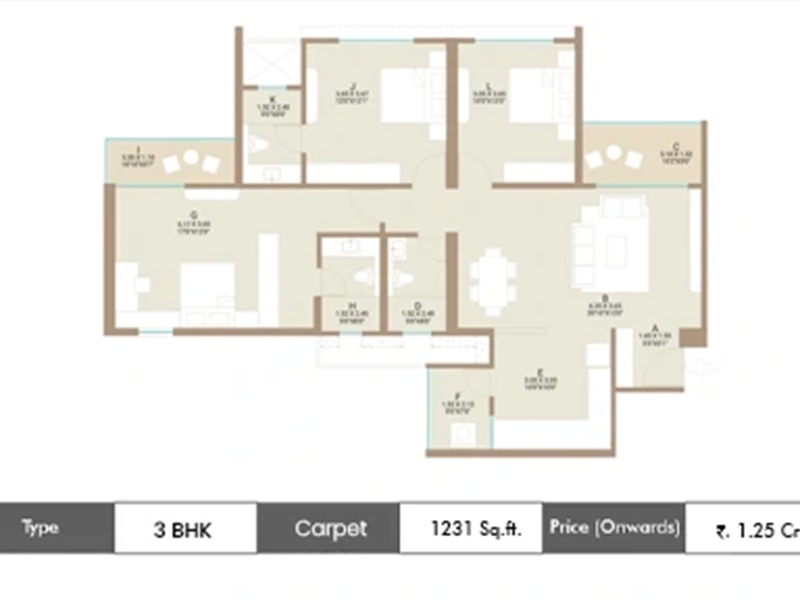
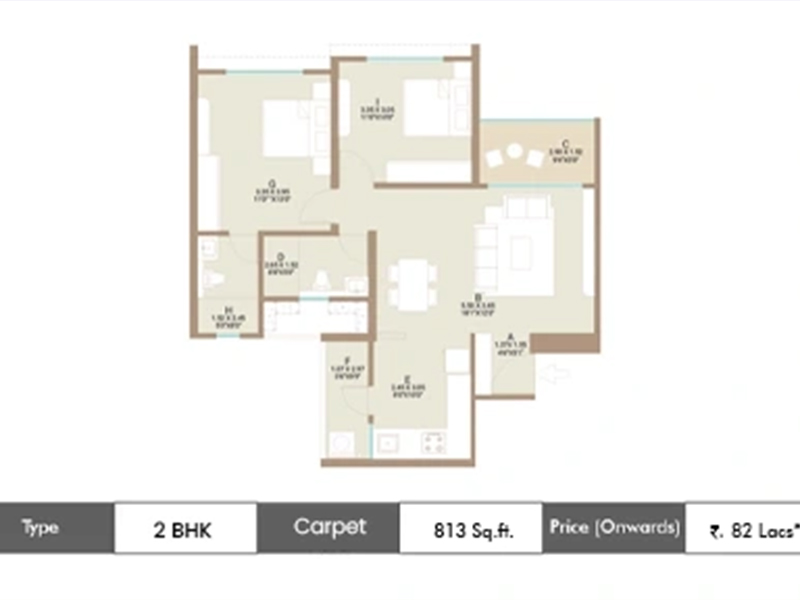
Floor plan of Kolte-Patil Qrious — photo gallery, images, brochure, amenities, cost sheet, price breakup, availability details, RERA number, RERA certificate, possession date, layout plan, logo, floor plan, master plan, and location map showcasing project highlights and features.

Floor Plan

Download
Location map of Kolte-Patil Qrious — photo gallery, images, brochure, amenities, cost sheet, price breakup, availability details, RERA number, RERA certificate, possession date, layout plan, logo, floor plan, master plan, and location map showcasing project highlights and features.

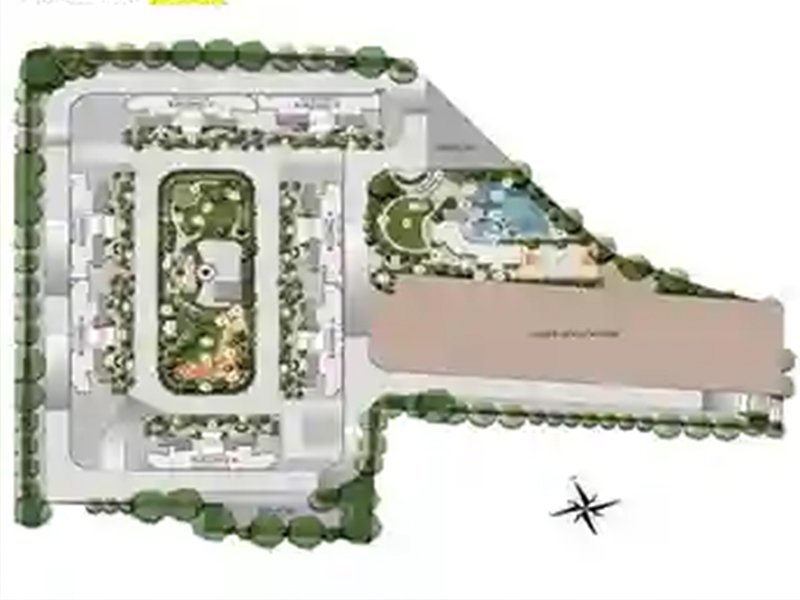
Site Plan

Download

Configurations

2 BHK

813 - 900 Sq.Ft

Starts From ₹ 88 - 95 L*

Price Breakup

3 BHK

1,108 - 1,230 Sq.Ft

Starts From 1.19 – 1.33 Cr*

Price Breakup

Amenities

A BLEND OF LUXURY AND LIFESTYLE
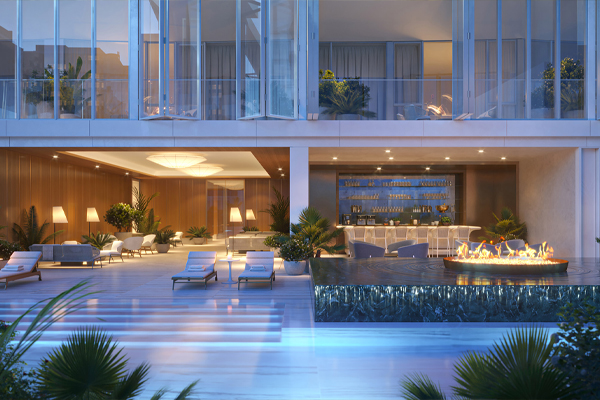
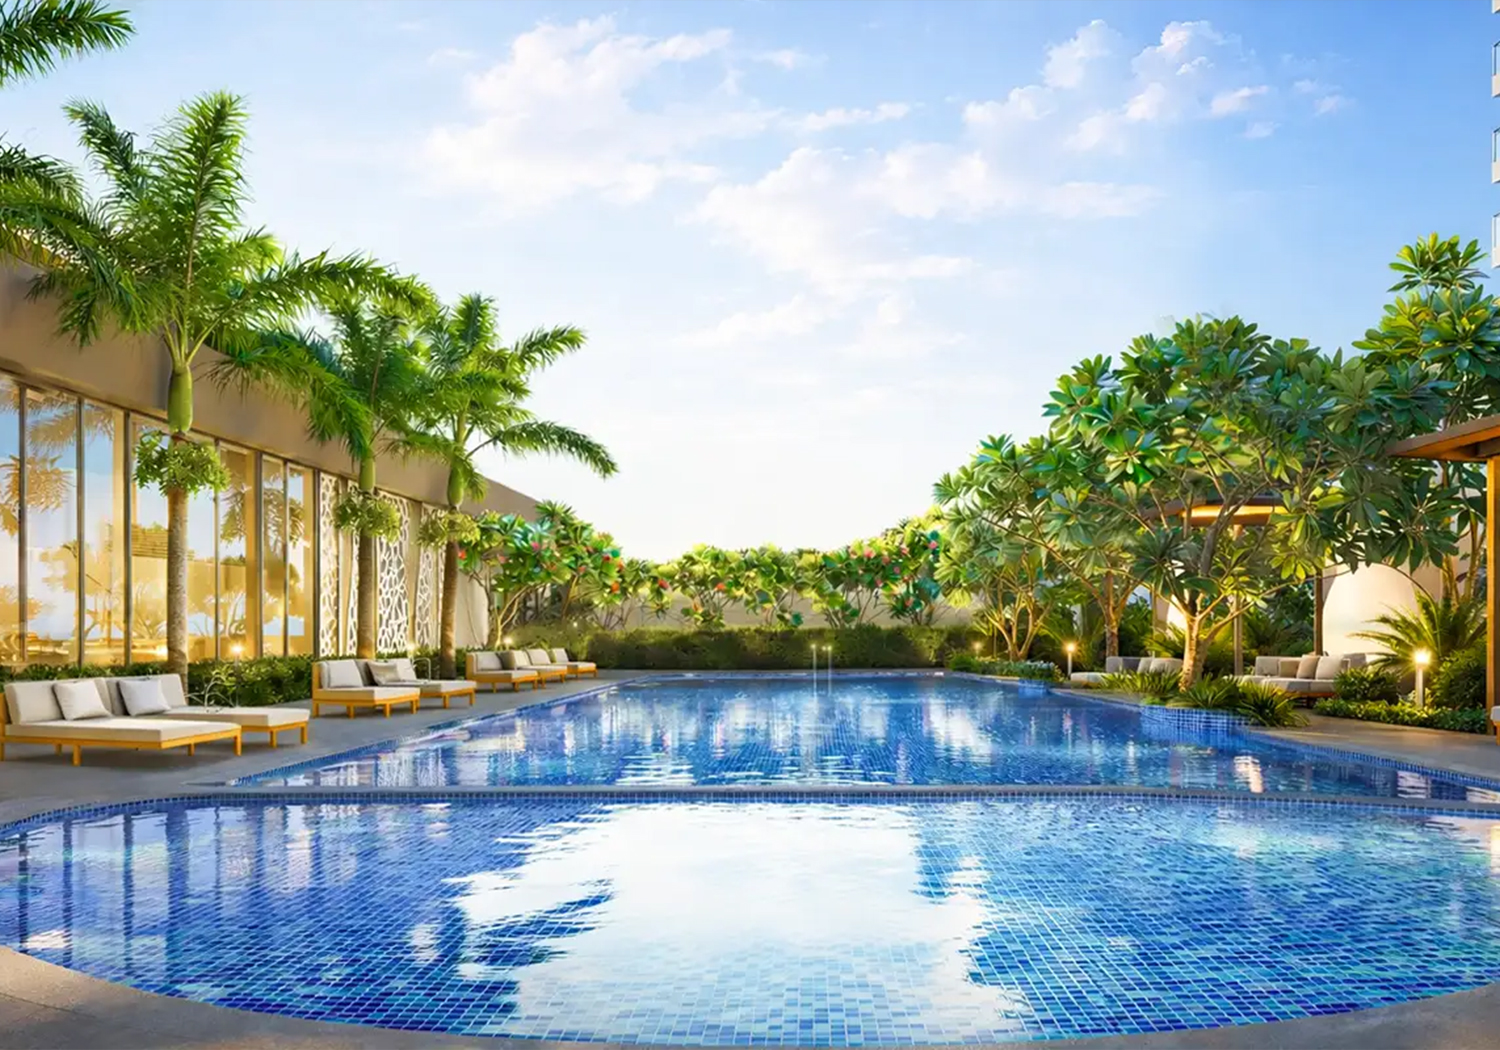
Amenities at Kolte-Patil Qrious — photo gallery, images, brochure, amenities, cost sheet, price breakup, availability details, RERA number, RERA certificate, possession date, layout plan, logo, floor plan, master plan, and location map showcasing project highlights and features.
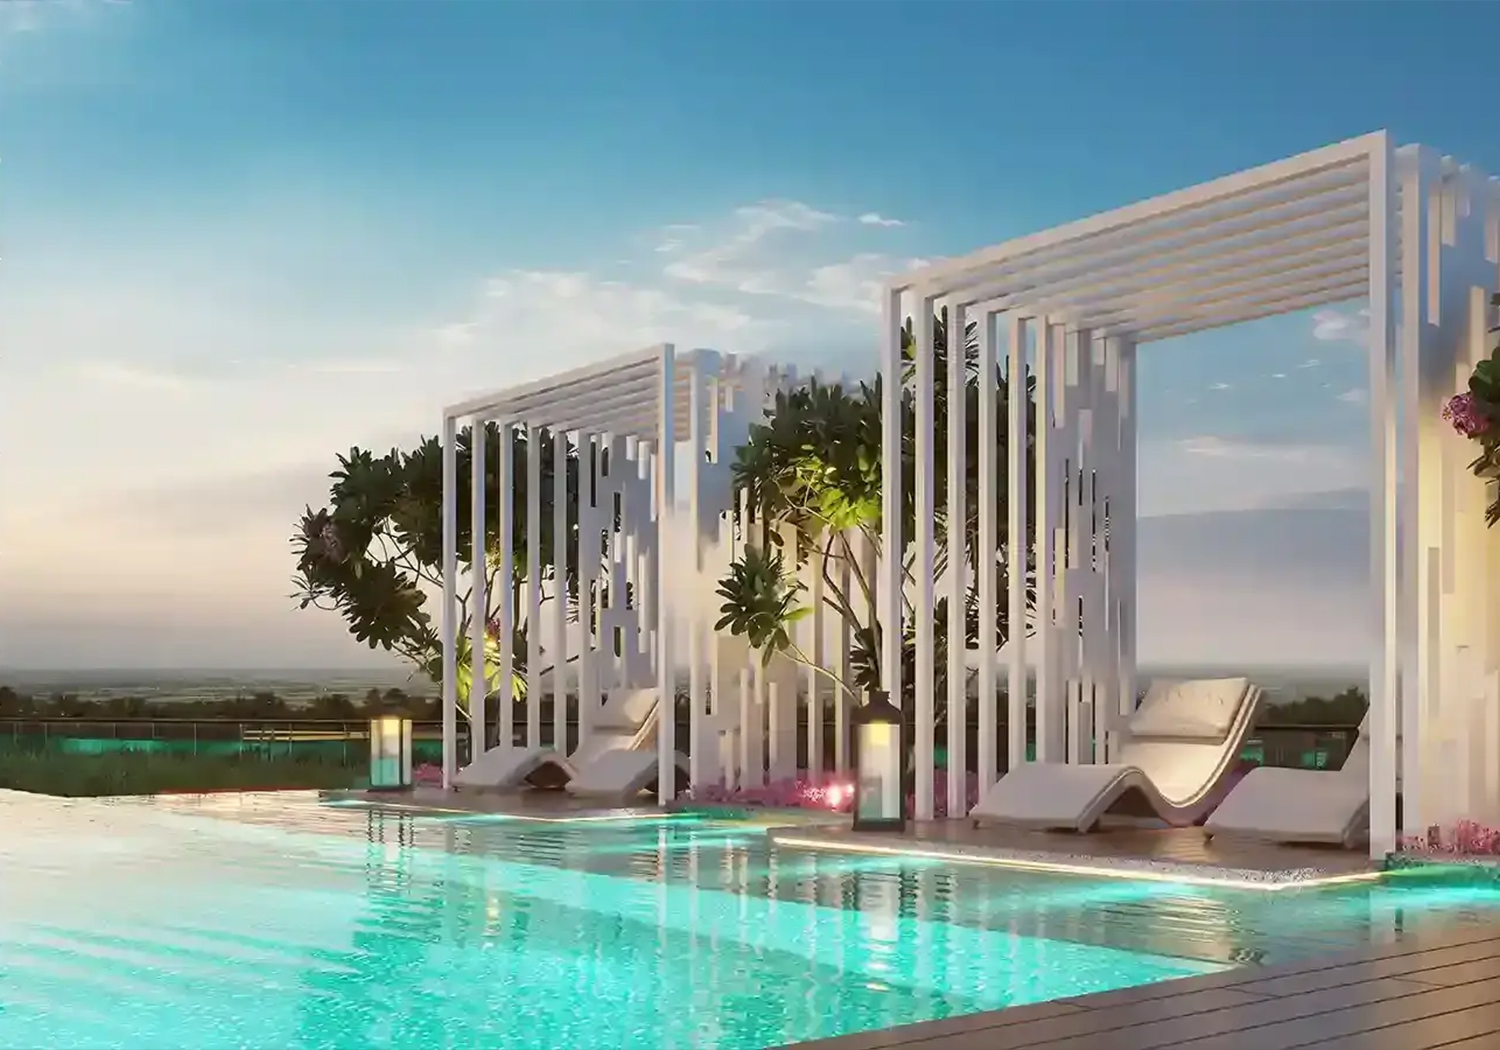
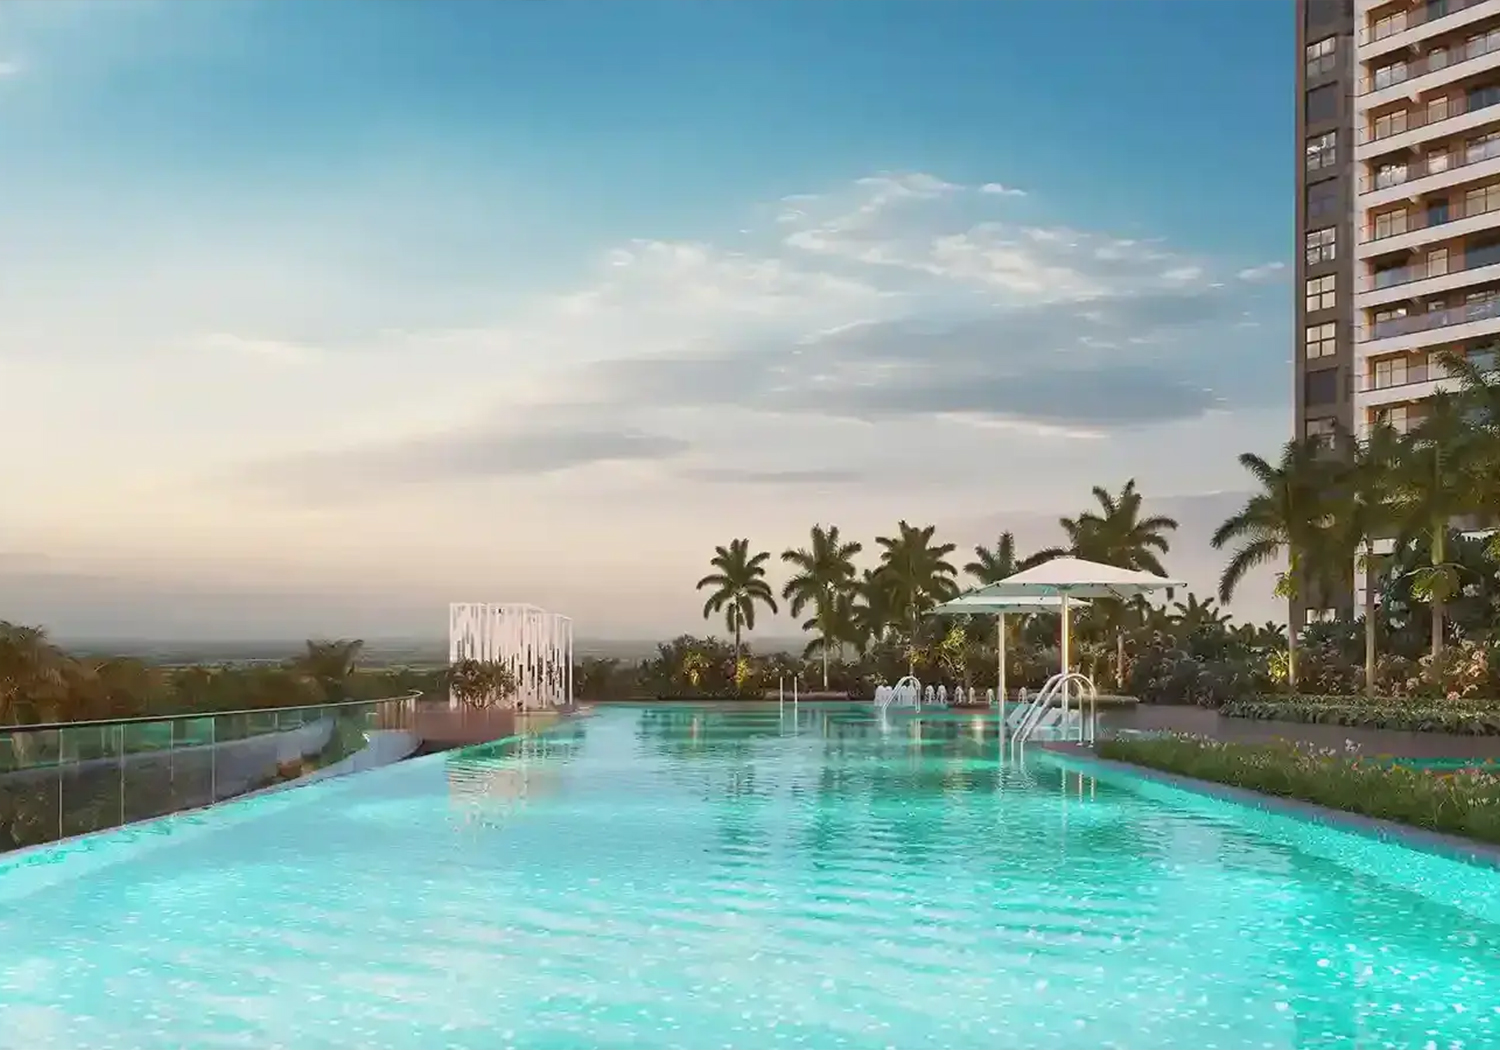
Swimming Pool Immerse Yourself in Luxury and Tranquility
Amenities at Kolte-Patil Qrious — photo gallery, images, brochure, amenities, cost sheet, price breakup, availability details, RERA number, RERA certificate, possession date, layout plan, logo, floor plan, master plan, and location map showcasing project highlights and features.
Senior Citizen Garden A Serene Escape for the Golden Years
Amenities at Kolte-Patil Qrious — photo gallery, images, brochure, amenities, cost sheet, price breakup, availability details, RERA number, RERA certificate, possession date, layout plan, logo, floor plan, master plan, and location map showcasing project highlights and features.
Multipurpose Court: Where Sports and Recreation Know No Limits
Amenities at Kolte-Patil Qrious — photo gallery, images, brochure, amenities, cost sheet, price breakup, availability details, RERA number, RERA certificate, possession date, layout plan, logo, floor plan, master plan, and location map showcasing project highlights and features.
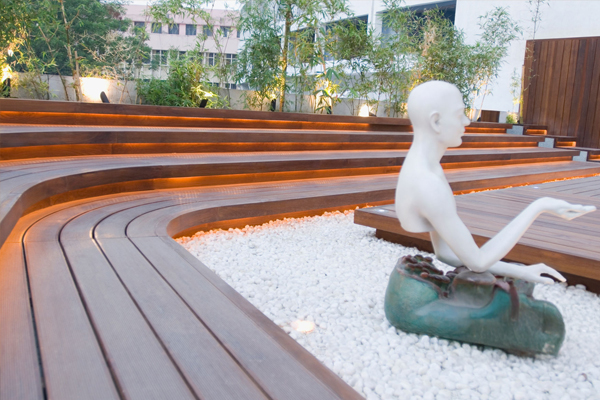
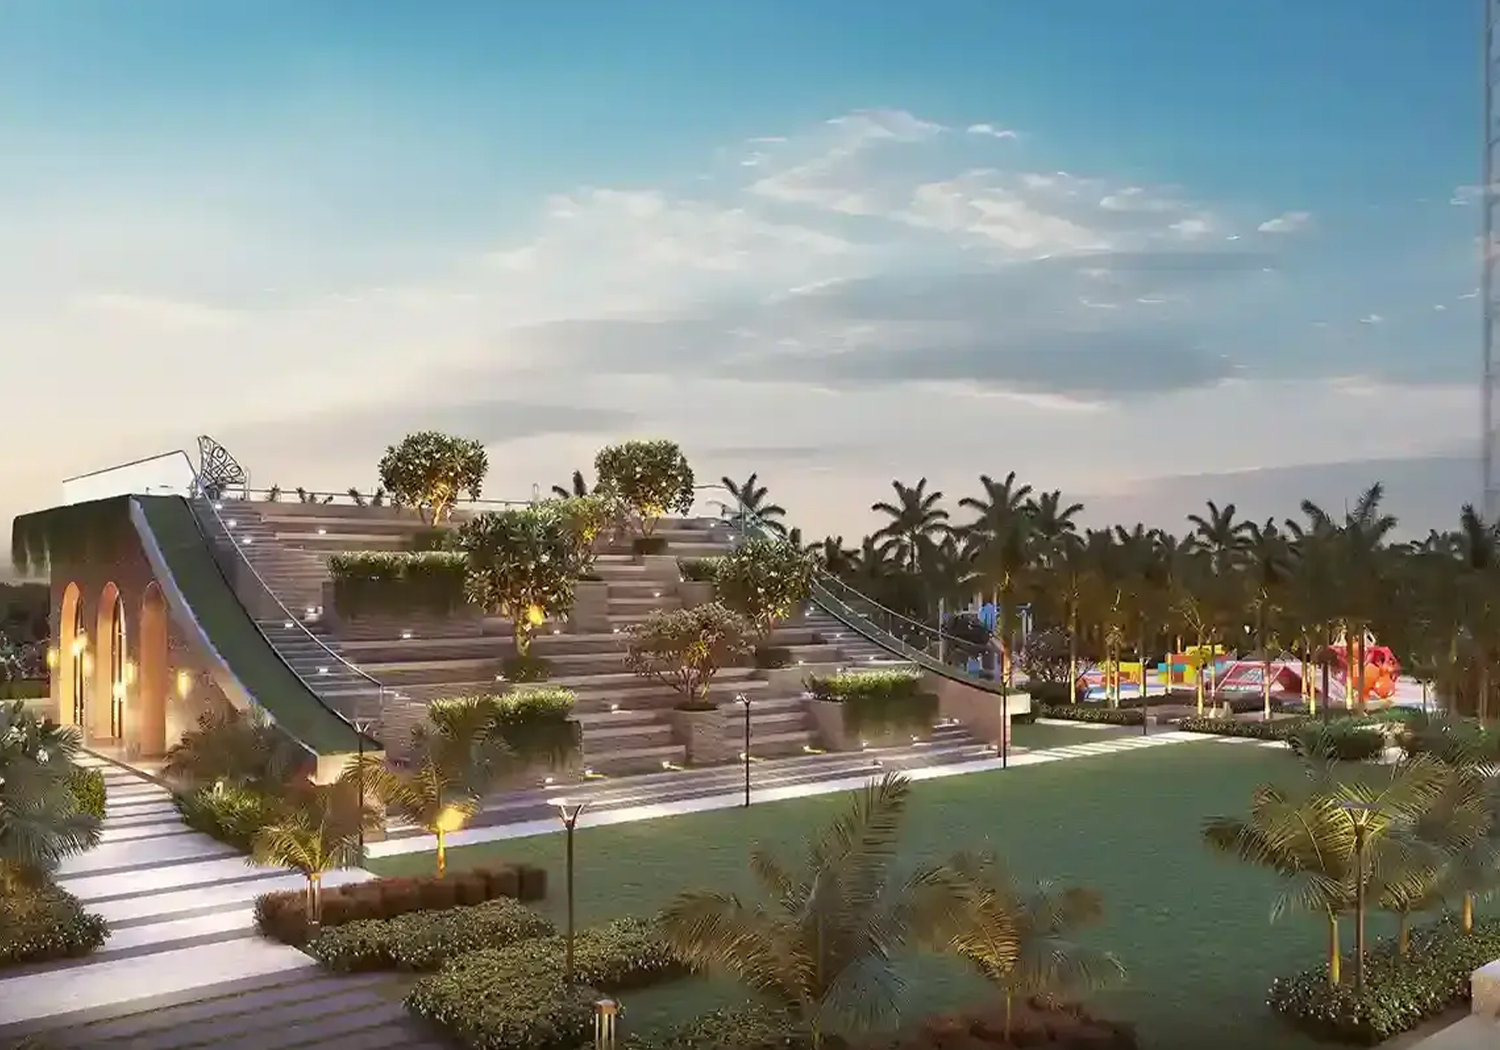
Amphitheater: Unforgettable Performances Under the Open Sky
Amenities at Kolte-Patil Qrious — photo gallery, images, brochure, amenities, cost sheet, price breakup, availability details, RERA number, RERA certificate, possession date, layout plan, logo, floor plan, master plan, and location map showcasing project highlights and features.
Indoor Game: Endless Fun and Fitness, Anytime, Anywhere
Amenities at Kolte-Patil Qrious — photo gallery, images, brochure, amenities, cost sheet, price breakup, availability details, RERA number, RERA certificate, possession date, layout plan, logo, floor plan, master plan, and location map showcasing project highlights and features.
Landscape Garden: A Stunning Landscape Right Outside Your Door
Amenities at Kolte-Patil Qrious — photo gallery, images, brochure, amenities, cost sheet, price breakup, availability details, RERA number, RERA certificate, possession date, layout plan, logo, floor plan, master plan, and location map showcasing project highlights and features.
Club House: Your Gateway to Relaxation, Socializing, and More

Plans

Kolte-Patil Qrious Where limitless living meets comfort, luxury, and a community designed for you.

Connectivity

Seamless connectivity that bridges work and life, fostering inspiration and effortless balance.
Connectivity Icon Strategic Connectivity
  • Hinjewadi–Kasarsai Road – ~5 Mins*
  • Hinjewadi Phase 1 – ~15 Mins*
  • Mumbai–Bengaluru Highway (NH-48) – ~15 Mins*
  • Pune–Mumbai Expressway Access – ~20 Mins*
IT Icon IT & Business Hubs
  • Rajiv Gandhi Infotech Park, Hinjewadi – ~15 Mins*
  • International Tech Park Pune – ~15 Mins*
  • Embassy TechZone – ~15 Mins*
  • Quadron Business Park – ~15 Mins*
School Icon Schools & Education
  • Crimson Anisha Global School – ~10 Mins*
  • Akshara International School – ~15 Mins*
  • VIBGYOR High School – ~15 Mins*
  • Mahindra International School – ~20 Mins*
Shopping Icon Shopping & Leisure
  • Xion Mall, Hinjewadi – ~15 Mins*
  • Grand Highstreet Mall – ~15 Mins*
  • Phoenix Mall of the Millennium – ~25 Mins*
  • Elpro City Square Mall – ~30 Mins*

About the Developer – Kolte-Patil Developers

Kolte-Patil Developers Ltd. is a real estate development company with a significant presence in Pune and projects across Mumbai and Bengaluru. The company develops residential, commercial and integrated township projects, serving a range of homebuyers through different housing formats and price segments. Its portfolio includes developments within Life Republic, an integrated township near Hinjewadi, Pune. The company’s approach focuses on planning residential communities with modern layouts, lifestyle amenities and access to urban infrastructure. Its projects combine homes with landscaped open spaces and facilities designed for everyday convenience. Through developments such as Qrious, Kolte-Patil aims to provide contemporary homes close to Pune’s expanding employment centres and social infrastructure.
Image of Kolte-Patil Qrious — photo gallery, images, brochure, amenities, cost sheet, price breakup, availability details, RERA number, RERA certificate, possession date, layout plan, logo, floor plan, master plan, and location map showcasing project highlights and features.